Wood Framing Contractor
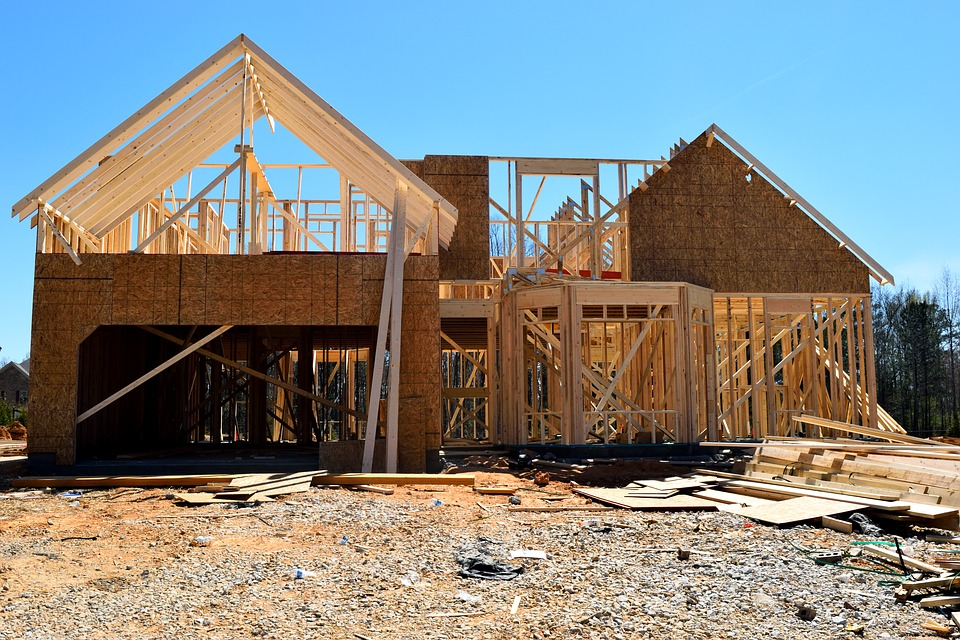
At Casa, we specialize in installing the wood frames that form the structure of residential and commercial buildings. These frames support and shape the walls, floors and roof, and they are central to the building's overall structural integrity.
We work closely with architects, engineers and general contractors to make sure every frame is installed properly and to code. Our team uses digital tools like AutoCAD and Revit to keep layouts accurate before a single board goes up.
What We Frame
From the floor system to the roof, our crews handle every part of the frame.
Exterior and interior wall framing laid out accurately and built plumb and square.
Solid floor and ceiling systems that are level, stable and built to last.
Roof framing and complete truss installation with bracing and fascia.
Roof and wall sheathing, insulation installation, and window and door installation.
How We Work
We go through your drawings with your architect, engineer and contractor.
We check the details in AutoCAD and Revit so the layout is right before we build.
Our crew frames the walls, floors and roof safely and on schedule.
The frame is installed to code and ready for the next trades.
Safety and Compliance
Every crew is trained, certified and fully insured.
More Services